 Look
LookPlace an accent chair so its seat is no more than about 8 feet from the sofa, keep about 18 inches between each seat and the coffee table and leave 30 to 36 inches for the main walkway.
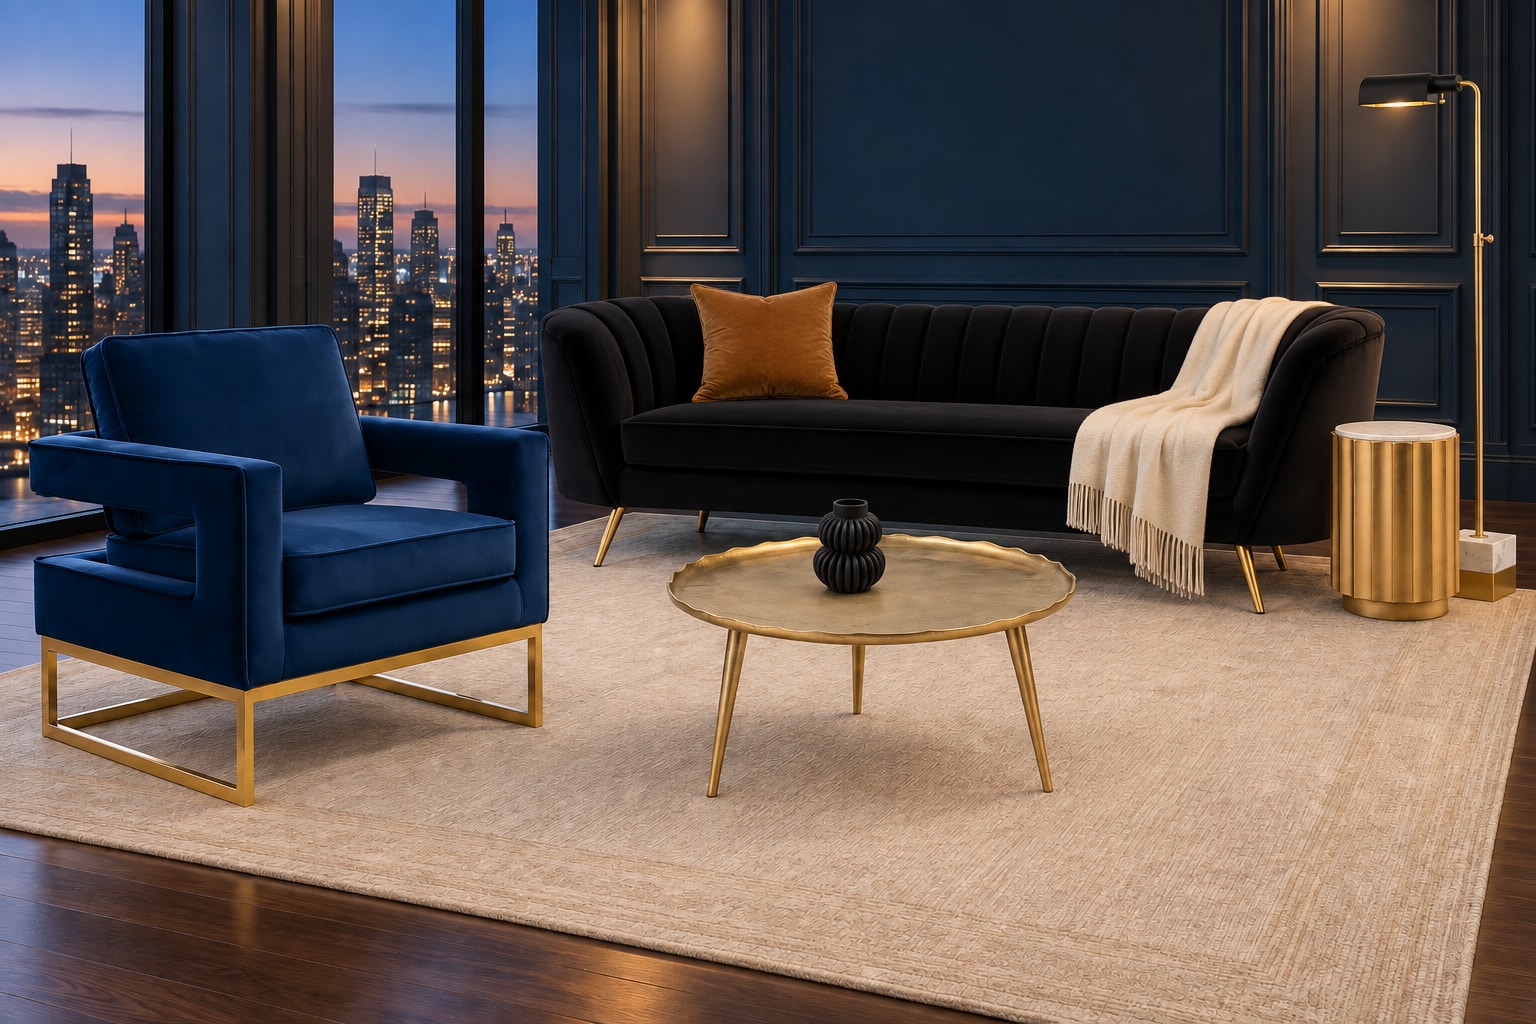
Where should an accent chair go in relation to the sofa?
Face the chair toward the sofa across the coffee table, or angle it at one end of the sofa so both seats can see each other. Either way, keep the seats close enough to talk: Houzz calls about 8 feet ideal for conversation.
Keep the main walkway from cutting between the chair and the coffee table. A path behind the chair works if it is wide enough; a path through the seating group interrupts every conversation.
How far apart should seats be for conversation?
No more than about 8 feet. In LookBundle's 20 living-room plans, a chair facing the sofa across the coffee table, with 18 inches of space on each side of the table, sits 56 to 71 inches from the front of the sofa, well inside that distance.
Make this personal: compare a plan against your budget and start with the pieces you need.
How much walkway space does a living room need?
Houzz says circulation paths need 30 to 36 inches of clear width, and other pieces of furniture need at least 24 inches between them for people to move easily. Livingetc gives a similar figure of about 90 centimeters, roughly 35 inches.
How much floor does a sofa, coffee table and chair layout take?
Add the depths in a line: the sofa, 18 inches, the coffee table, 18 inches and the chair. Ink & Brass Salon needs 121.5 inches, just over 10 feet, from the back of the sofa to the back of the chair. Midnight Residence's sectional layout needs 176 inches, about 14.7 feet.
If the walkway runs behind the chair, add another 30 to 36 inches.
Should an accent chair sit on the rug?
At least its front legs should. Ruggable and the designers quoted by Livingetc recommend a rug that holds the front legs of the sofa and chairs, which keeps the chair part of the seating group.
| Plan | Sofa depth | Coffee table depth | Chair depth | Gap between seats | Total depth |
|---|---|---|---|---|---|
| Ink & Brass Salon | 30 | 26 | 29.5 | 62 | 121.5 |
| The Pied-à-Terre | 38 | 20 | 30 | 56 | 124 |
| Walnut Atelier | 32 | 30 | 30 | 66 | 128 |
| Sunwashed Palazzo | 38 | 35 | 38 | 71 | 147 |
| Midnight Residence | 67 with chaise | 35 | 38 | 71 | 176 |
| Measurement | Guidance | Source |
|---|---|---|
| Coffee table to seat | About 18 in, and as close as 12 in | Pottery Barn; Houzz |
| Conversation distance | About 8 ft at most | Houzz |
| Main walkway | 30 to 36 in | Houzz |
| Between other pieces | At least 24 in | Houzz |
Plan it with free LookBundle tools
- Edit the Ink & Brass Salon shopping list ↗
Uncheck the pieces you already own and the planning total updates. Open the linked items in an Amazon cart or download the list as a text file.
- Compare all 20 living-room plans ↗
Each plan lists nine selected Amazon products with their original photos, the selected colors and sizes, and a planning budget.
Ink & Brass Salon: the most compact layout
An 88-inch velvet sofa, a navy velvet accent chair and a 26-inch gold coffee table, each linked to its exact Amazon listing.

Meridian Margo black velvet sofa
Black. 30"D x 88"W x 33"H. Velvet upholstery; stainless steel legs with gold finish. One sofa.
View this listing on Amazon ↗
Meridian Noah navy velvet chair
Navy. 29.5"D x 33.5"W x 35.5"H. Velvet, engineered wood, stainless steel, foam. One accent chair.
View this listing on Amazon ↗
Kate and Laurel Alessia Round Coffee Table
Gold. 26 W x 26 D x approximately 15 H inches; overview says 15.75 H. Sand-cast aluminum with antique gold-tone finish. One coffee table.
View this listing on Amazon ↗
Midnight Residence: a sectional layout
A 104.5-inch leather sectional with an accent chair and a 35-inch marble coffee table.

POLY & BARK Napa leather sectional
Midnight Blue; 104.5-inch right-facing sectional. 104.5-inch right-facing sectional; verify overall, chaise and packaged dimensions on the listing. Full-grain Italian leather; title states pure-aniline and semi-aniline upholstery. One sofa.
View this listing on Amazon ↗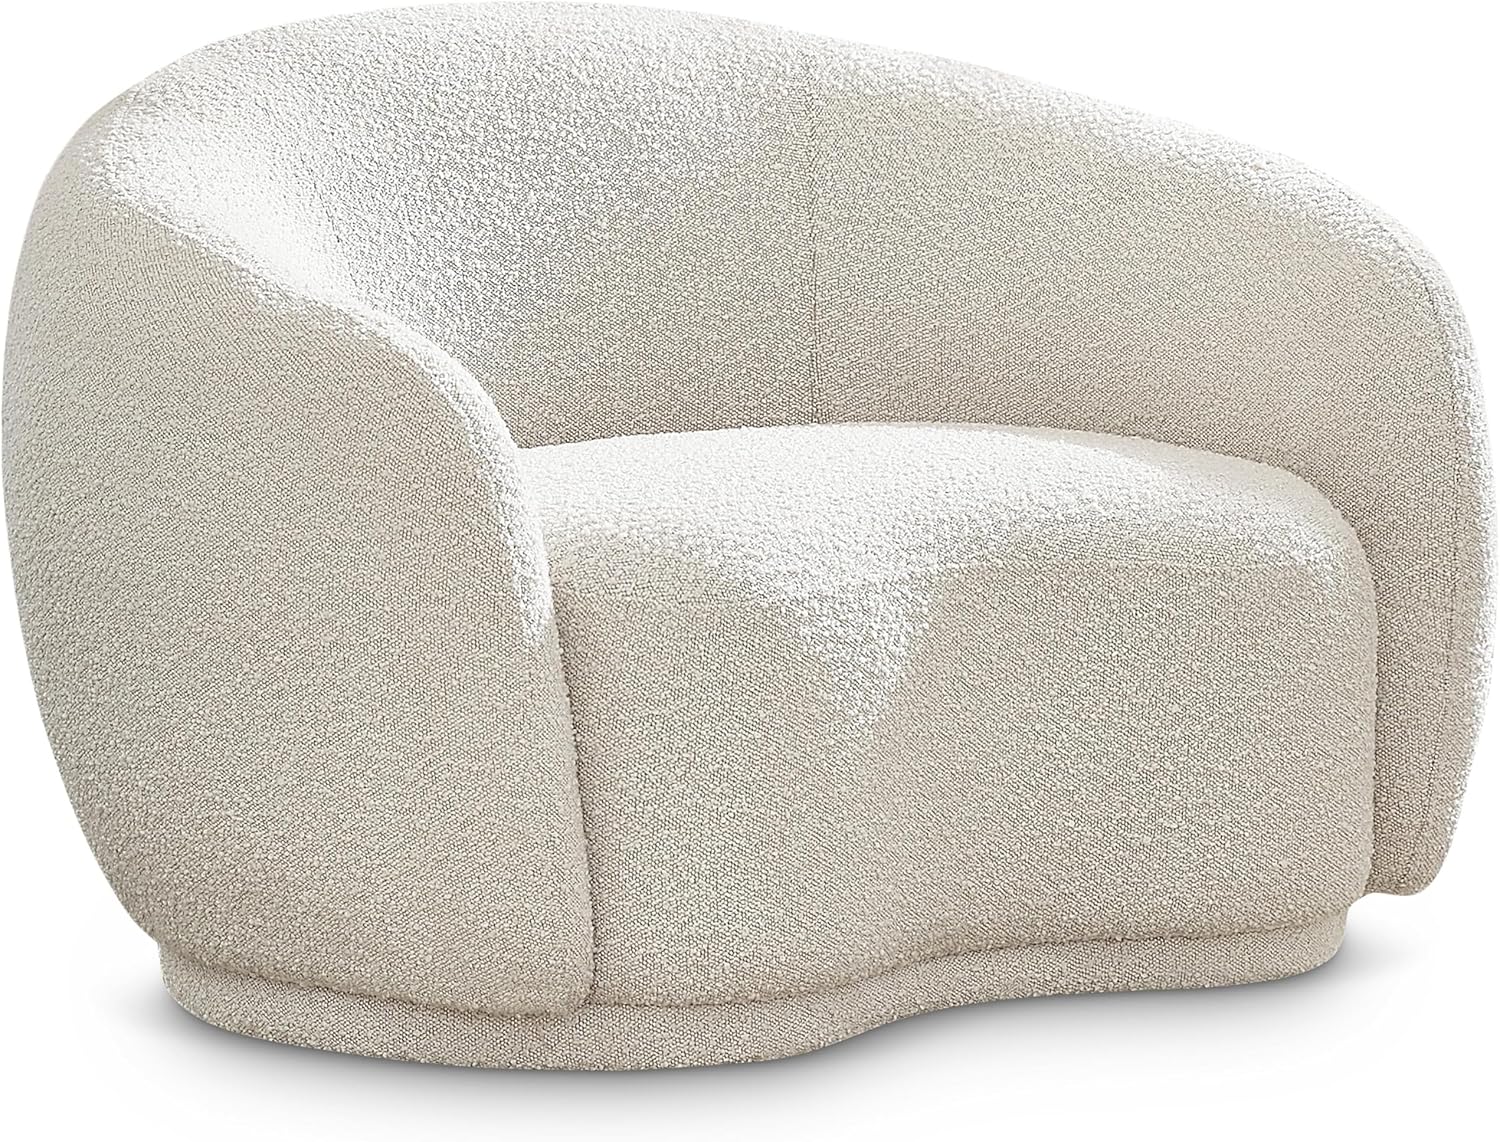
Meridian Hyde bouclé accent chair
Cream. 38"D x 42"W x 27.5"H. Boucle fabric, engineered wood, foam. One accent chair.
View this listing on Amazon ↗
SAFAVIEH Couture Nicoletta Marble Coffee Table
White/Brown. 35 W x 35 D x 13 H inches. Marble top and marble legs; wood frame. One coffee table.
View this listing on Amazon ↗
A QUICK PLANNING CHECK
Will your seating group fit?
How wide should the main walkway through a living room be?
Common questions
How far should an accent chair be from the sofa?
Close enough to talk: Houzz calls about 8 feet ideal. In LookBundle's plans, a chair facing the sofa across the coffee table sits 56 to 71 inches away.
How wide should a living-room walkway be?
30 to 36 inches for the main path, and at least 24 inches between other pieces of furniture, according to Houzz.
How much space should there be between a coffee table and a chair?
About 18 inches, the same as between the table and the sofa. Houzz says as close as 12 inches still works.
Turn the idea into your own plan
Explore the Ink & Brass Salon shopping list, remove what you own and review each product’s specifications. The full list has a $4,260 USD planning allowance before your changes.
As an Amazon Associate I earn from qualifying purchases. These are independent budget allowances, not current retailer prices or promised savings. Check the exact listing, variant, quantity and delivery estimate before buying.
Keep planning
Sources & further reading
- Houzz: key measurements for your living room — Coffee table reach, conversation distance and 30- to 36-inch walkways (Steven Randel, February 6, 2019).
- Pottery Barn: coffee table buying guide — About two-thirds of the sofa's length, about 18 inches away, seat height or slightly lower.
- Livingetc: how much space between furniture for walking — Walkway widths between pieces of furniture.
- Ruggable: rug sizes — Living-room rug sizes, furniture legs and floor borders.
- Livingetc: how big should a living room rug be? — Designer guidance on rug size and furniture placement.